
Views
Address
1219 Oak Springs Way, Statham, GA
Price
$ 350,000
Property Attributes
- MLS#7825759
- TypeSingle Family
- Listing Status Active
- CountyBarrow
- CityStatham
- NeighborhoodOak Springs
- Zip30666
- StyleRanch
- Year Built2017
- Taxes$ 3959
- Price$ 350,000
- Bedrooms4
- Full Bathrooms2
- Half Bathrooms1
- Lot Size0.35 Acres
Data Source:
First Multiple Listing Services (FMLS)
Property Description
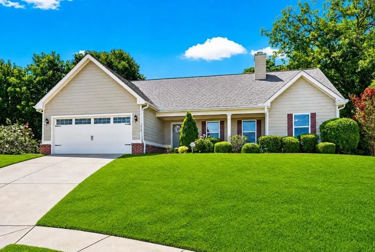
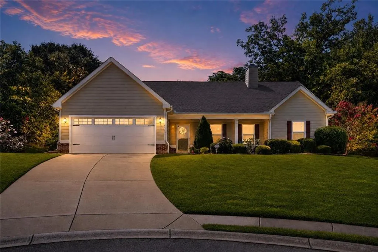
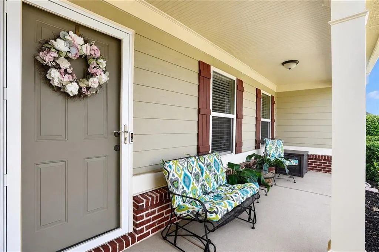
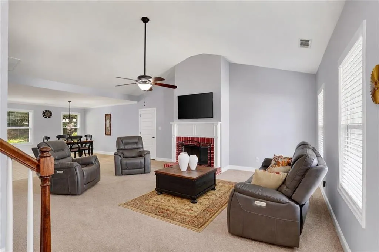
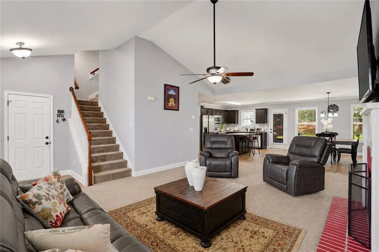
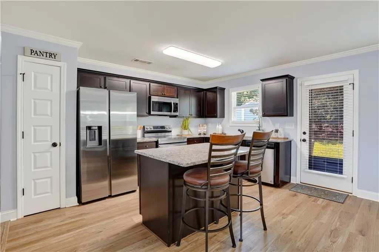
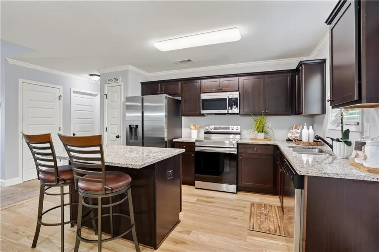
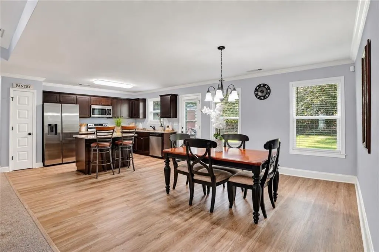
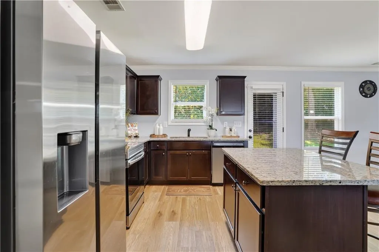
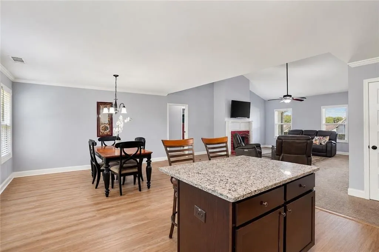
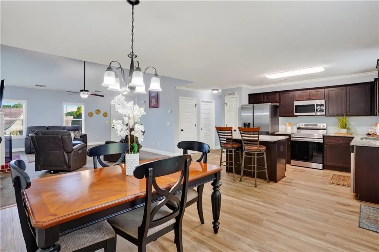
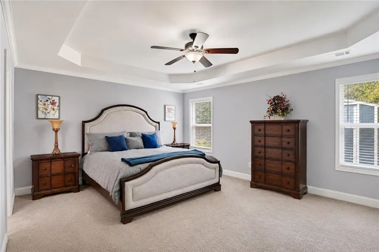
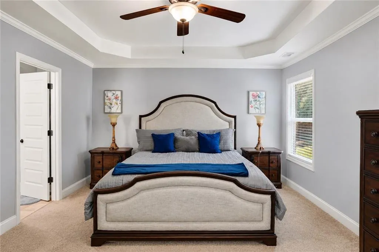
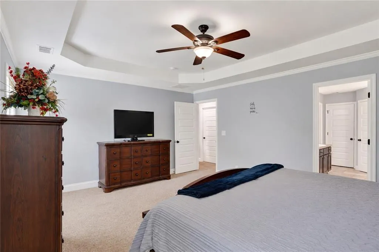
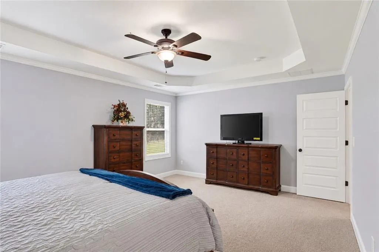
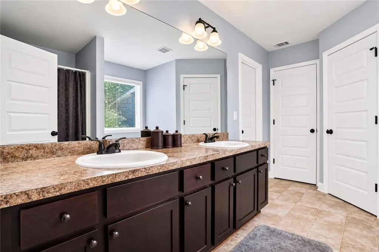
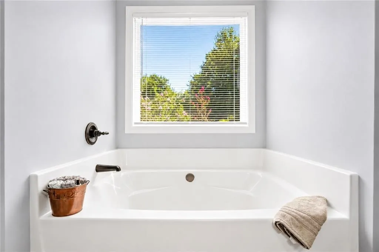
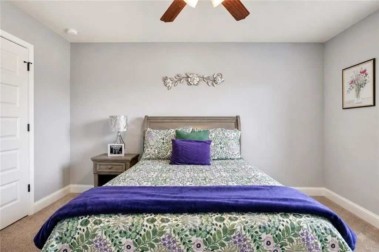
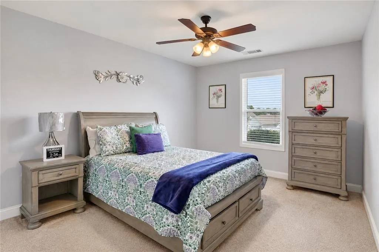
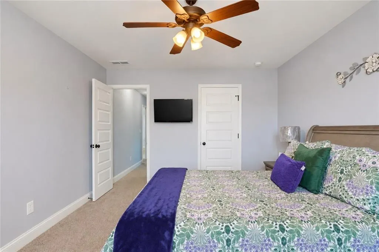
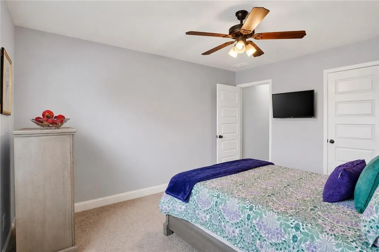
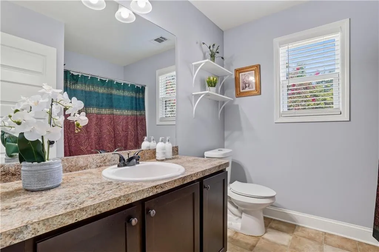
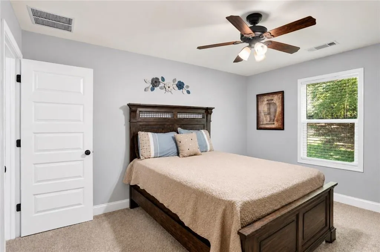
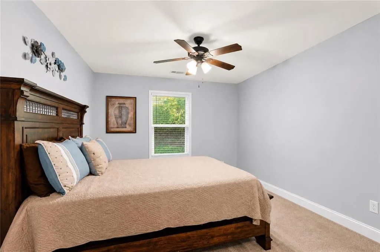
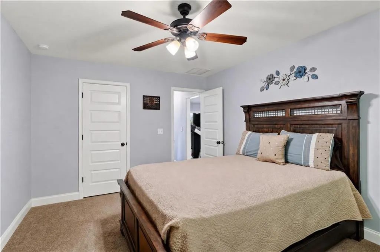
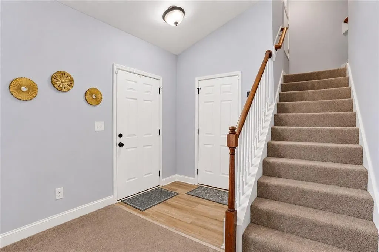
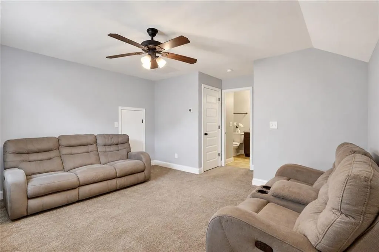
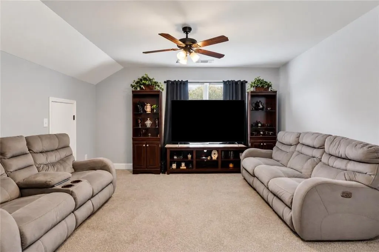
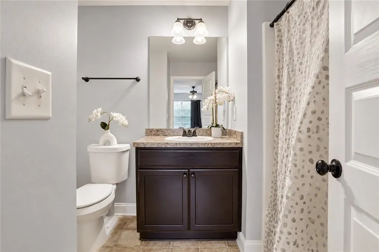
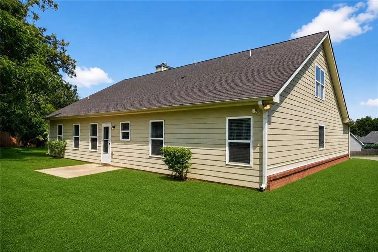
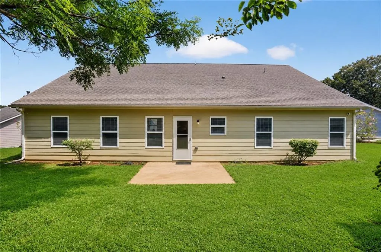
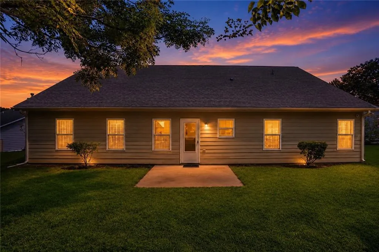
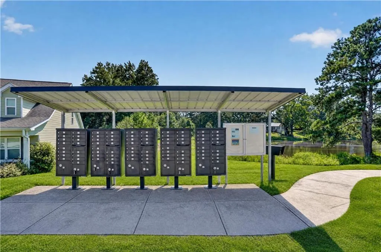
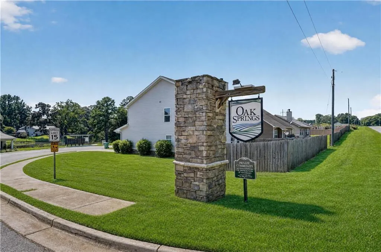
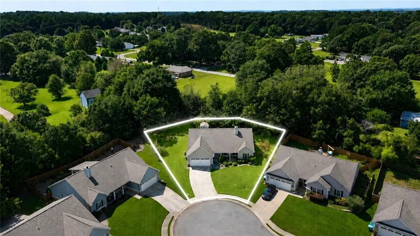
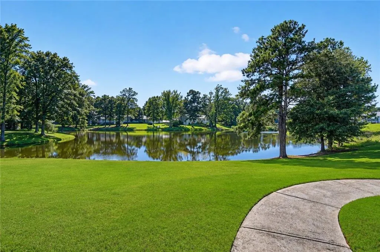
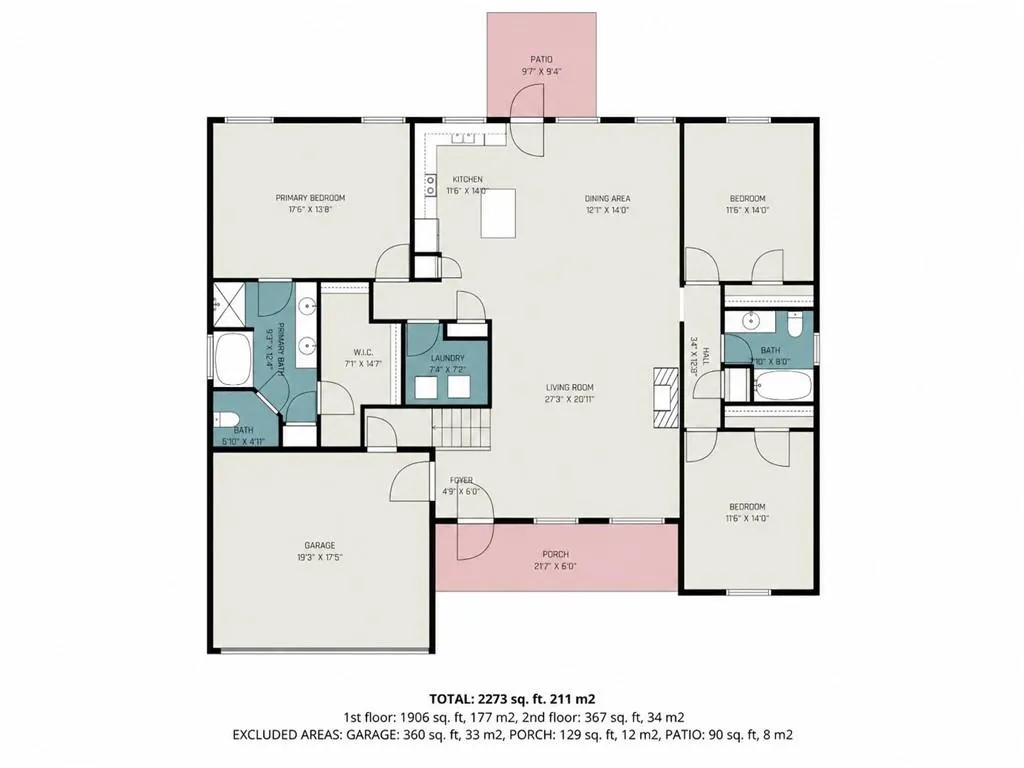
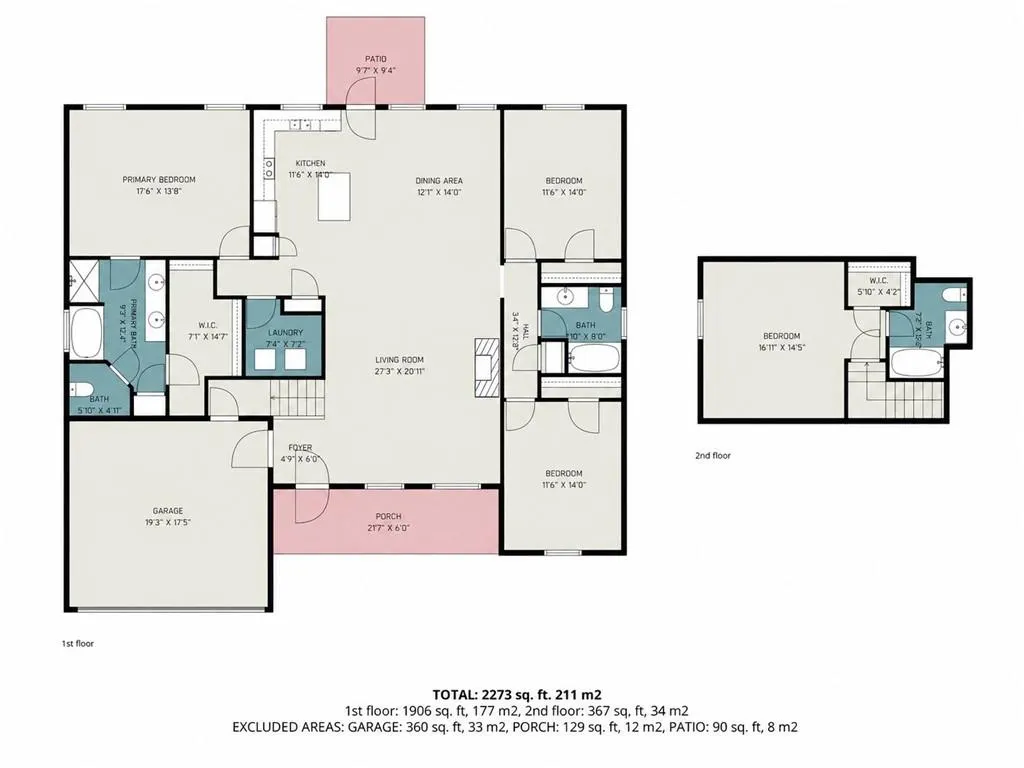
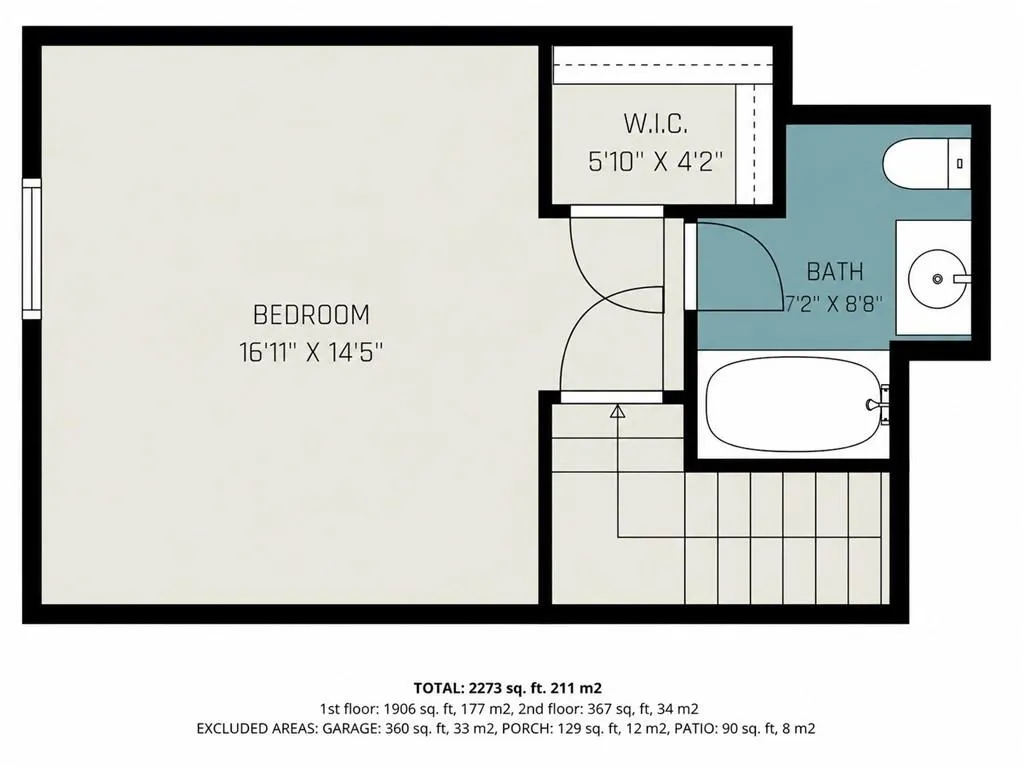
Love the Space, Skip the Yard Work! Welcome to 1219 Oak Springs Way, a custom ranch home tucked away on a quiet cul-de-sac in the desirable Oak Springs Subdivision. Perched on an elevated lot with a manageable yard, this home offers plenty of space to enjoy without the maintenance of an oversized lawn. Inside, the bright and open floor plan features a vaulted family room that creates a spacious, inviting atmosphere. The kitchen is equipped with granite countertops and stainless-steel appliances, offering a stylish and functional space for everyday living and entertaining. The spacious primary suite provides a relaxing retreat with a tray ceiling, walk-in closet, double vanity, and separate garden tub and shower. Two additional bedrooms and a full bath are conveniently located on the main level. Upstairs, the oversized fourth bedroom and additional bath offer incredible flexibility for guests, a home office, media room, or private retreat. Enjoy the privacy of the backyard, ideal for relaxing, grilling, or entertaining without spending your weekends maintaining a large lawn. Residents of Oak Springs also have access to a community fishing pond, providing an added opportunity to enjoy the outdoors close to home. With a low HOA fee of under $125 per year, this property combines space, privacy, convenience, and value. Conveniently located near shopping, dining, everyday amenities, and major roadways, this is a home designed for comfortable living with less upkeep. USDA Eligible! Come see why 1219 Oak Springs Way is the perfect place to call home.
| Elementary School | Middle School | High School |
|---|---|---|
| Statham Elementary School | Bear Creek - Barrow Middle School | Winder-Barrow High School |
| Price History | |
|---|---|
| 8/22/2026 | Listed $364,995 |
| 8/28/2026 | 4$350,000 |
General Features
| Sewer | Public Sewer |
|---|---|
| Heating | Central |
| Cooling | Ceiling Fan(s),Central Air,Electric |
| Utilities | Cable Available,Electricity Available,Phone Available,Water Available |
| Roof | Composition |
| Appliances | Dishwasher,Disposal,Electric Water Heater,Microwave,Refrigerator |
| Garage Spaces | 2 |
| Patio/Porch Features | Patio |
| Architectural Style | Ranch |
| Pool Features | None |
| Security Features | Smoke Detector(s) |
| Construction Materials | Other |
| Year Built | 2017 |
| Electric | None |
| View | Rural |
| Levels | One and One Half |
| Property Subtype | Single Family Residence |
| Tax Year | 2024 |
| Ownership | Fee Simple |
| Parcel Number | ST04C 021 |
| Waterfront Features | None |
| Community Features | Homeowners Assoc,Sidewalks,Street Lights |
| Accessibility | None |
| County | Barrow - GA |
| Property Type | Residential |
| HOA | true |
| Energy Efficient | None |
| Subdivision Name | Oak Springs |
| Green Energy Generation | None |
| Other Structures | None |
| Full Baths | 2 |
| Status | Active |
| Directions | https://maps.app.goo.gl/zgzBUJxiL51RqhGP9 |
| High School | Winder-Barrow |
| City | Statham |
| Body of Water | None |
| Spa Features | None |
| Elementary School | Statham |
| Property Attached Y/N | false |
| Land Lease Y/N | false |
| Tax Annual Amount | 3959 |
| Home Warranty Y/N | false |
| Middle/Junior High School | Bear Creek - Barrow |
| Property Condition | Resale |
| Virtual Tour | https://media.autoreelapp.com/renders/72jnj9mbut/out.mp4 |
| Standard Status | Active |
| Tax Lot | N/A |
| Freehold | IDX |
| Corporate Owner | None |
Interior Features
| Interior Amenities | Disappearing Attic Stairs,High Speed Internet,Vaulted Ceiling(s),Walk-In Closet(s) |
|---|---|
| Basement | None |
| Flooring | Carpet,Other |
| Total Fireplaces | 1 |
| Fireplace Features | Gas Starter,Living Room |
| Common Walls | No Common Walls |
| Window Features | Double Pane Windows,Shutters |
| Above Grade Finished Area | 2251 |
| Half Baths | 1 |
| Laundry Features | Common Area,In Hall,Laundry Closet,Laundry Room |
| Total Bedrooms | 4 |
| Room Type | Family Room,Laundry |
| Main Level Bedrooms | 3 |
| Main Level Bathrooms | 1 |
| Kitchen Features | Breakfast Bar,Country Kitchen,Eat-in Kitchen,Kitchen Island,Pantry |
| Total Baths | 3 |
| RoomBedroomFeatures | Split Bedroom Plan |
| Primary Bathroom Features | Separate His/Hers,Separate Tub/Shower,Soaking Tub |
| Dining Room Features | Open Concept |
Exterior Features
| Exterior Amenities | Private Yard |
|---|---|
| Fencing | None |
| Parking Features | Garage,Garage Door Opener |
| Lot Features | Cul-De-Sac |
| Water Source | Public |
| Foundation Details | Slab |
| Building Area Total | 2251 |
| Lot Size Acres | 0.35 |
| Road Surface Type | Paved |
| Lot Size Source | Assessor |
| Road Frontage Type | None |
| Other Equipment | None |
| Horse Amenities | None |
Amenities
- Foreclosure
- Views
- Short Sale
- New Construction
- Adult 55+
- Lease To Own
- No HOA Fees
- Furnished
- Primary On Main
- Air Conditioning
- Seller Finance
- Green
- Fixer Upper
- Horse
- Golf
- Fireplace
- Deck
- Garage
- Basement
- Pool
Property vs Single Family Average in 30666
Statistics provided by Inside Real Estate
Price
Taxes
Year Built

 ©2026 Georgia Multiple Listing Service All information deemed reliable but not guaranteed. All properties are subject to prior sale, change or withdrawal. Neither listing broker(s) or information provider(s) shall be responsible for any typographical errors, misinformation, misprints and shall be held totally harmless. Listing(s) information is provided for consumer's personal, non-commercial use and may not be used for any purpose other than to identify prospective properties consumers may
